
PSU students give food for thought with riverfront proposals
Trending
What could Warren's riverfront be with no financial strings attached?
Four groups of Penn State architecture have answered that question.
Are the ideas all reasonable? Of course not.
But the value is found in the outside thinking that the proposal brings to bear.
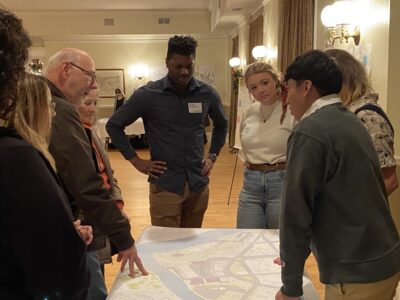
Lisa Iulo, associate professor of architecture and director of the Hamer Center for Community Design at Penn State, said during a recent presentation that the proposals are the result of the work of 14 upper-level architecture students.
They were tasked to "work and engage with you in a community design process" and were in town "to showcase some of that work."
This month's session marked the third time the students had been in Warren this fall.
"We were able to stay overnight to get a sense of the community and also to have people like you come and engage with the students, helping them understand more about your community," Iulo said.
She said the work will be assembled and shared with the community.
"(We) hope that this has generated lots of ideas for you as a community to talk about," she added.
The proposals did have some commonalities – a walking bridge across the Conewango Creek to Point Park and the demolition of the Clark Street Parking Garage were two.
The first group that presented focused on the history of the community and tying the riverfront into a broader economic approach for the city.
Their proposal included a covered market and outdoor event spaces in the area of the riverfront as well as a canoe/kayak access point on the riverfront as well as fishing pier access.
The capstone is a lodge on the second floor of the HIY building as well as rebuilding some of the islands in the river along the riverfront that once served as hubs of industry.
The second proposal also brought an event center and gathering space and placed a special emphasis on walkability. They also took a position in opposition to the proposed senior living project downtown and moved the parking garage, placing an observation deck on the top floor.
The event center would have space for both indoor and outdoor activities and also include community vegetable gardens.
A third proposal focused on health and education as a means of economic boost, reflecting a need for multi-seasonal use of the riverfront.
More greenspace and a new community center with a visitors center, art gallery and sport court was pitched. They took the senior living project and proposed a mixed housing program for demographics other than seniors. This proposal also includes a community center as well as a fresh produce market.
The final group presented a concept that emphasized environmental education via an environmental education center as well as bikeability.
This group proposed turning the Blair building at the corner of Hickory Street and Third Avenue into the "Blair Hotel."
There's an acknowledgement that the ideas presented aren't attainable in the short-term, if ever.
"They were given absolutely zero constraint, which is obvious," WCCBI President/CEO Jim Decker said in a follow up meeting on Monday. "Ninety-five percent of what they have on the paper just doesn't make any sense."
But that doesn't mean it isn't valuable.
"It does stimulate some neat thinking," Decker said. "(They) planted the seed for something we can look for in the future."